BUILDING A MILWAUKEE ICON
We take a look at the evolution of the Motor Company’s famous headquarters, Juneau Avenue
Words and photos: Harley-Davidson Archives
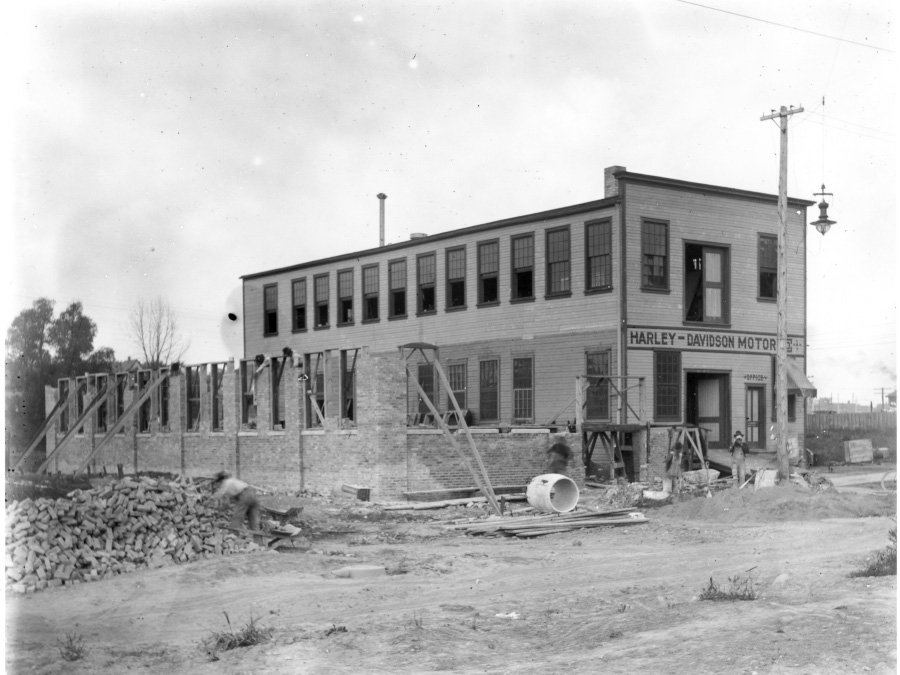
The Harley-Davidson Motor Company began in a small shed behind the Davidson family home in Milwaukee, Wisconsin. In 1906, the founders built a one-storey factory one road north on Chestnut Street, which would become Juneau Avenue in 1931. As the operation struggled to keep up with demand, that first factory was absorbed by the larger buildings that stand on the site today. Harley-Davidson has continuously occupied its original factory site since those buildings were first constructed, and by 1918, the familiar red bricks of what is now Harley-Davidson’s corporate headquarters were in place. The functions may have changed over the past century, but the buildings remain intact, a testament to the vision of the company’s founders.
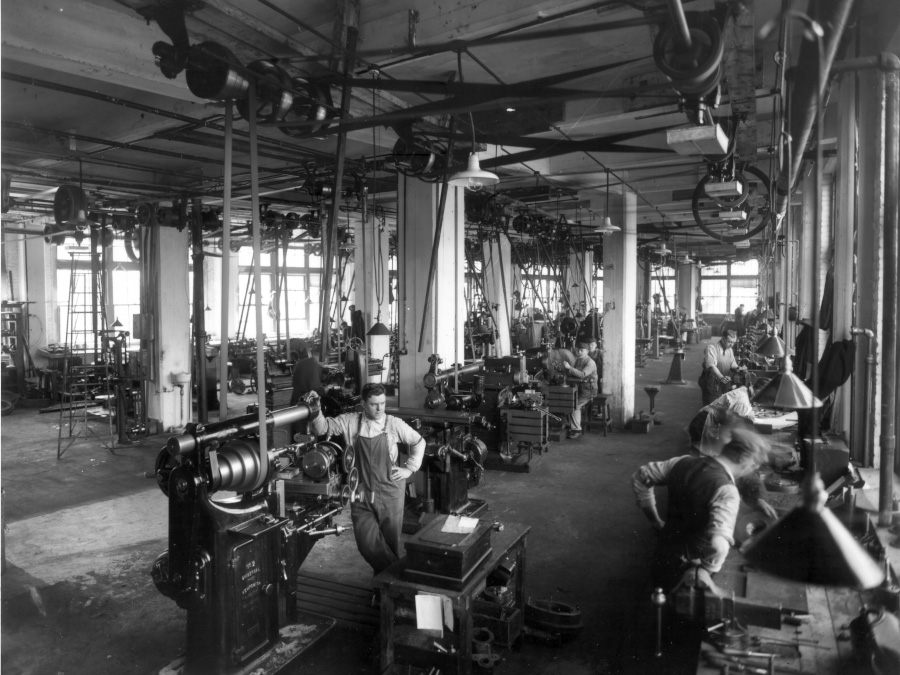
The first buildings of a new modern factory were completed in 1910. The new five-storey brick structure, built in two stages and identified as Buildings No. 3 and 4, soared over the earlier factory. Those two original buildings would be gone within three years, making way for larger additions.
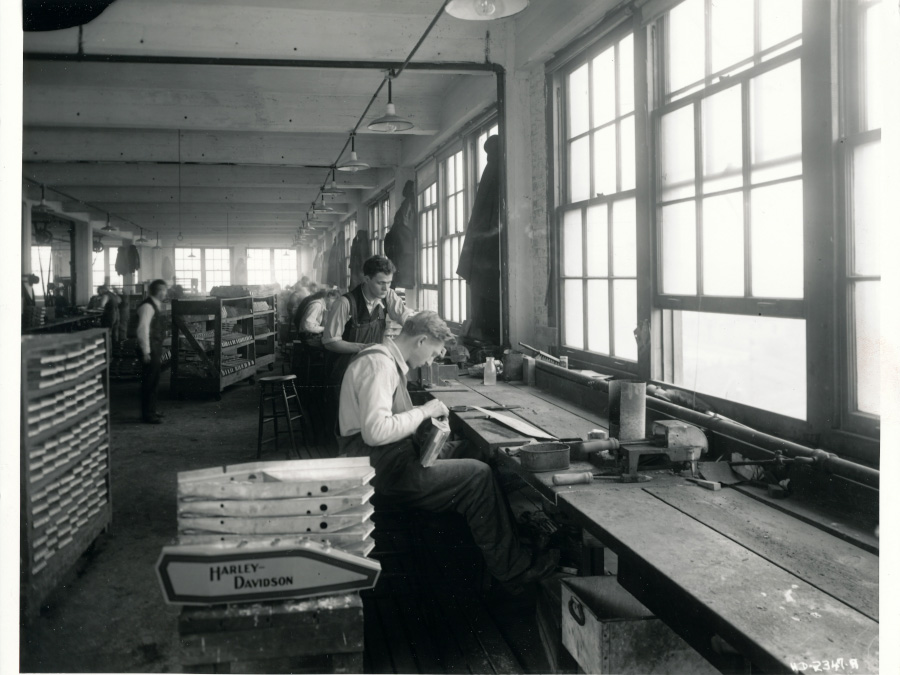
The Motor Company focused on “providing the best possible working conditions for its employees” in constructing its new factory. The design incorporated plenty of windows to provide ample light and ventilation, and numerous details to make the building “absolutely fireproof”. The founders hired renowned Milwaukee architect A.C. Eschweiler to develop the plans.
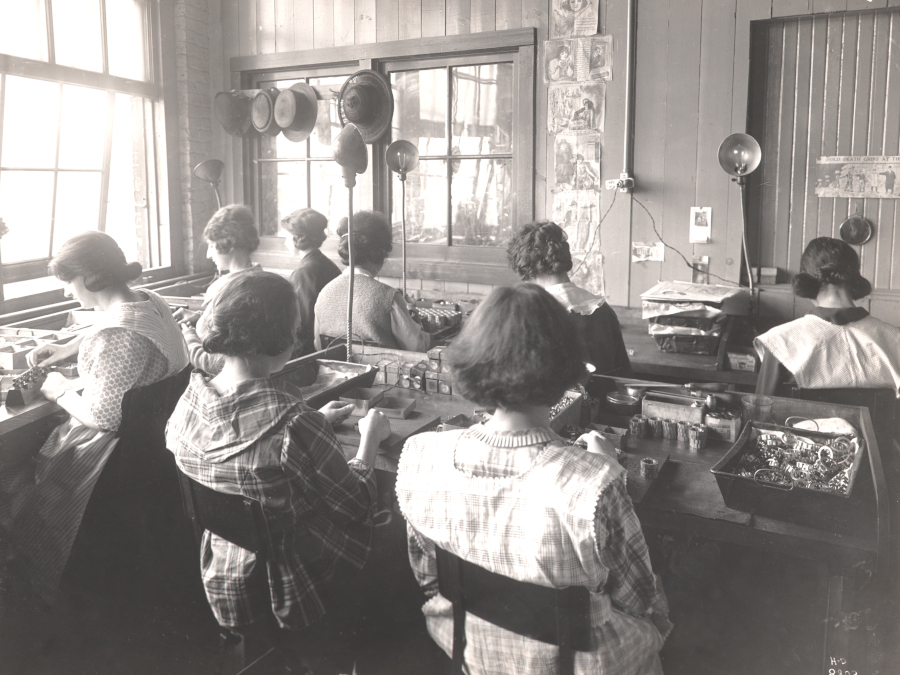
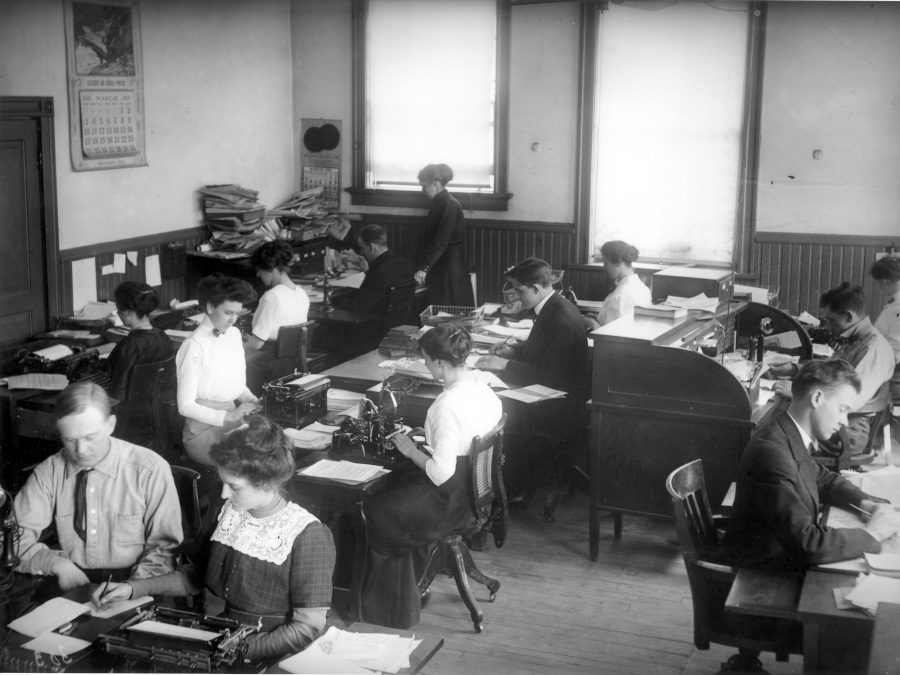
The increasing number of women within the workforce also had a concrete impact on the factory. When Building No. 5 was constructed, the company included a large “Girls’ Rest Room”, then a relatively uncommon feature for Milwaukee factories.
While the factory was under constant construction, Harley-Davidson® motorcycle sales tripled between 1910 and 1912. The founders employed a variety of means to keep up the manufacturing pace. The shape of Building No. 5 reflects one unique solution: the company purchased the nearby Buchman Mfg. Co. factory, moved the entire building approximately 100 feet to an interior location, and made it operational while they built around it. The L-shaped construction of Building No. 5 allowed plenty of natural light from all sides. As soon as the addition was completed, the Buchman building was torn down to make room for a rear receiving yard to accommodate wagon shipments.
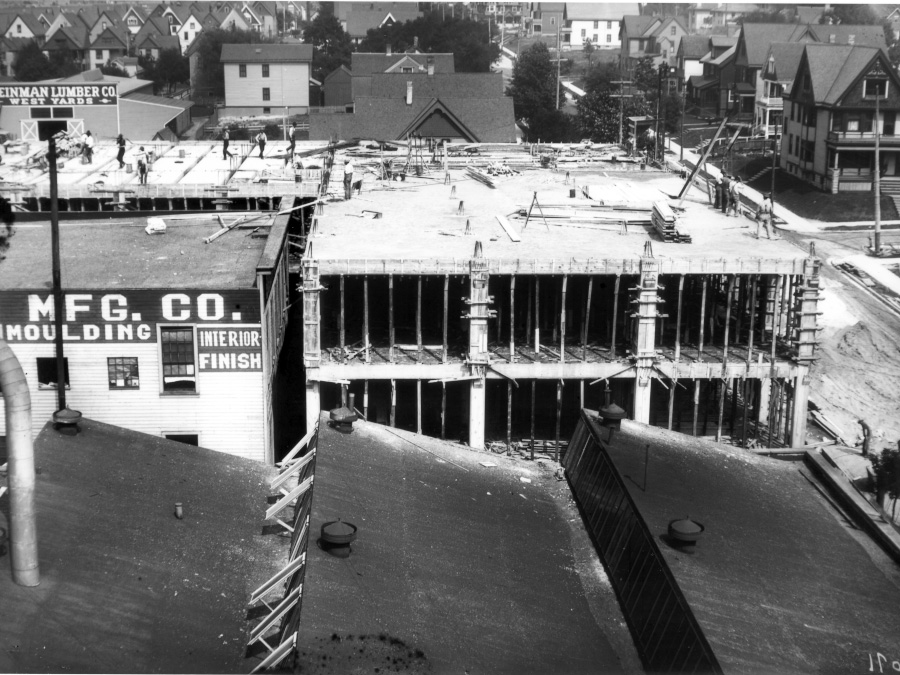
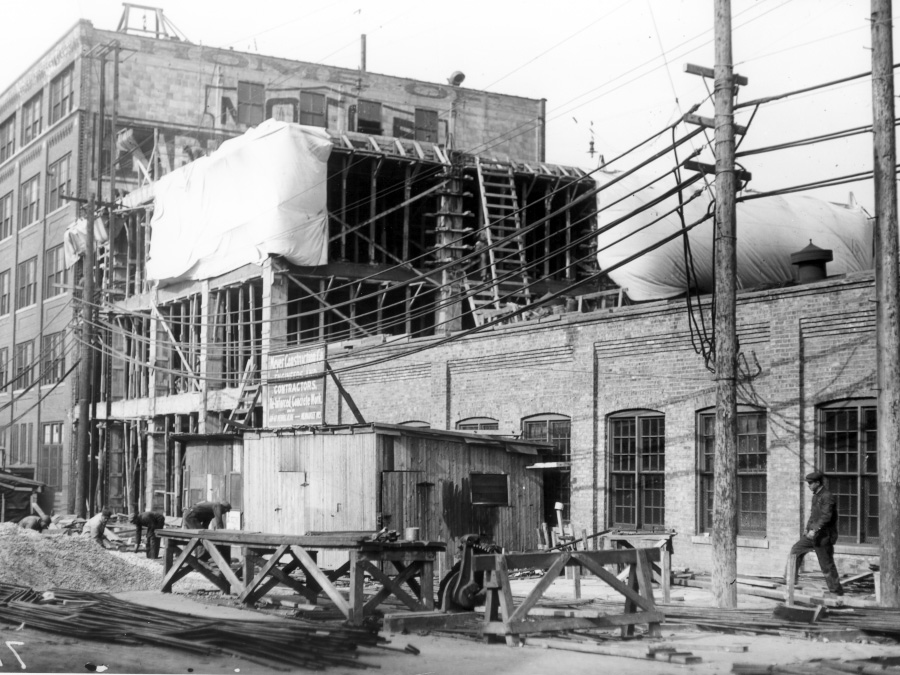
The second new factory addition of 1912 occupied the space upon which the first factory was built (adjacent to Building No. 3 with the Bar and Shield logo). Construction on Building No. 6 began in October and was completed by December 1912. The work was accomplished by crews working day and night to complete the reinforced concrete structure on time. “Busy is no name for it around here this season,” exclaimed the company’s new publication, The Harley-Davidson Dealer, in October 1912.
The 1913 factory addition (Building No. 7) completed the wedge-shaped building that commands the site today, bridging the gap between segments built over the previous three years. This final section included a north-side dock and elevator directly connected to the shipping and receiving areas. The proximity to the railway line was critical to factory operations, bringing in materials and shipping out completed motorcycles.
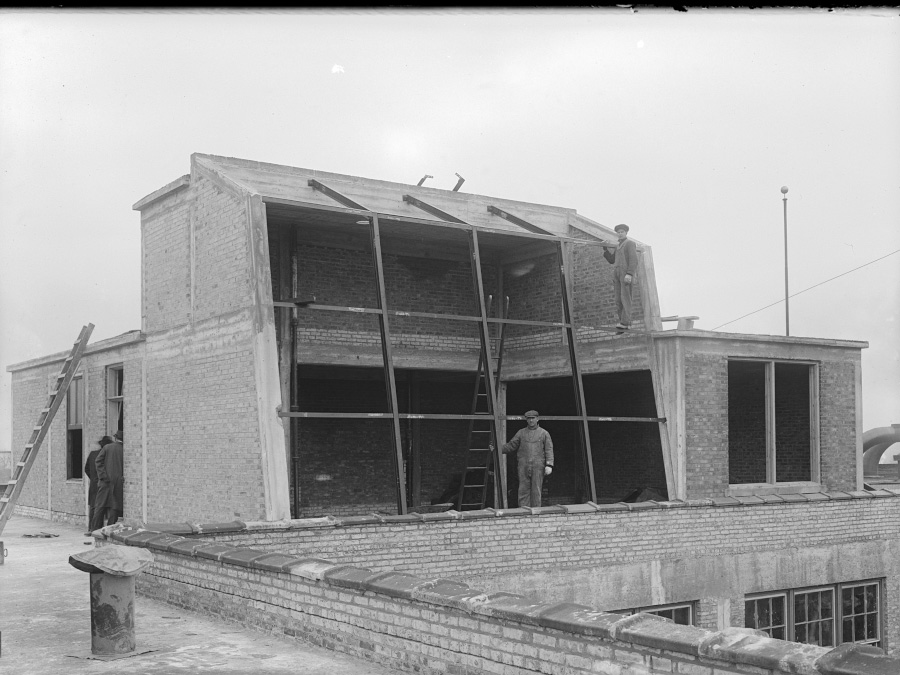
In 1913, a spacious photo studio was built on the factory roof. The location, with a large wall of north-facing windows, let in ample amounts of natural light – perfect for product photography. Upon its completion, Harley-Davidson boasted of having “the most completely equipped commercial photograph studio and darkrooms west of New York City”.
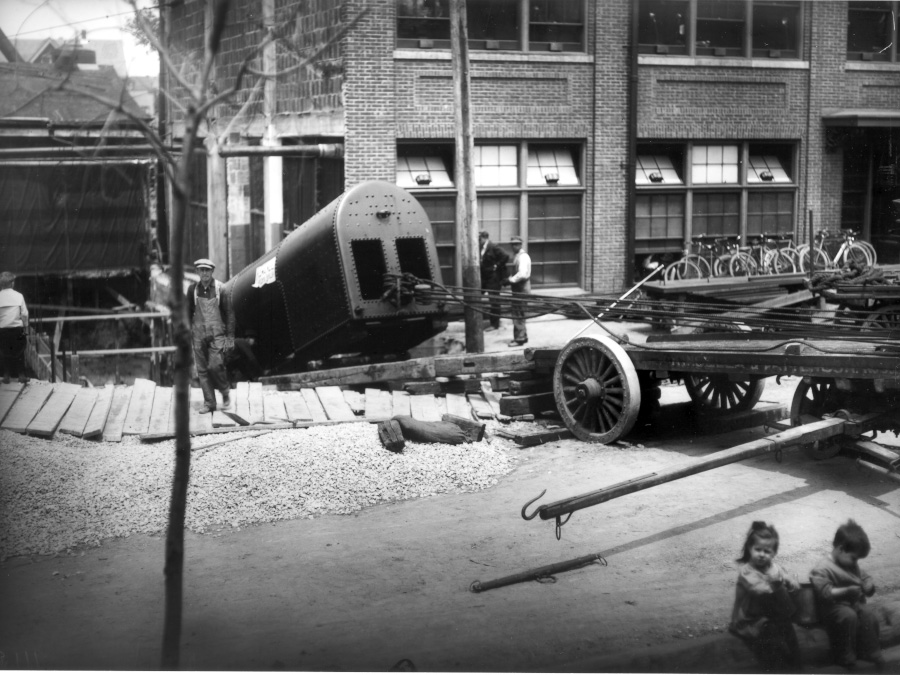
The operations of the growing factory required tens of thousands of gallons of gasoline, fuel oil and lubricating oil. Huge tanks were sunk on the factory grounds to store these vital fluids. Also buried within the structures were the boilers that generated steam for heat and power. A complex system of pipes and tunnels kept the right things flowing to the right places.
Factory construction took a break after the feverish schedule of 1910-1913. The company spent a few years consolidating and refining operations before breaking ground on a building to house a new breed of “automatic machines”. Manufacturing technology was evolving quickly during this period, and machines were now automating some formerly manual operations. This 1918 building was thus referred to as the “Automatic Shop”.
By 1921, the construction of the Juneau Avenue factory campus as we know it today was largely complete. Three smaller building projects between 1921 and 1926 would fill out the factory and bring the H-D building boom to a close.

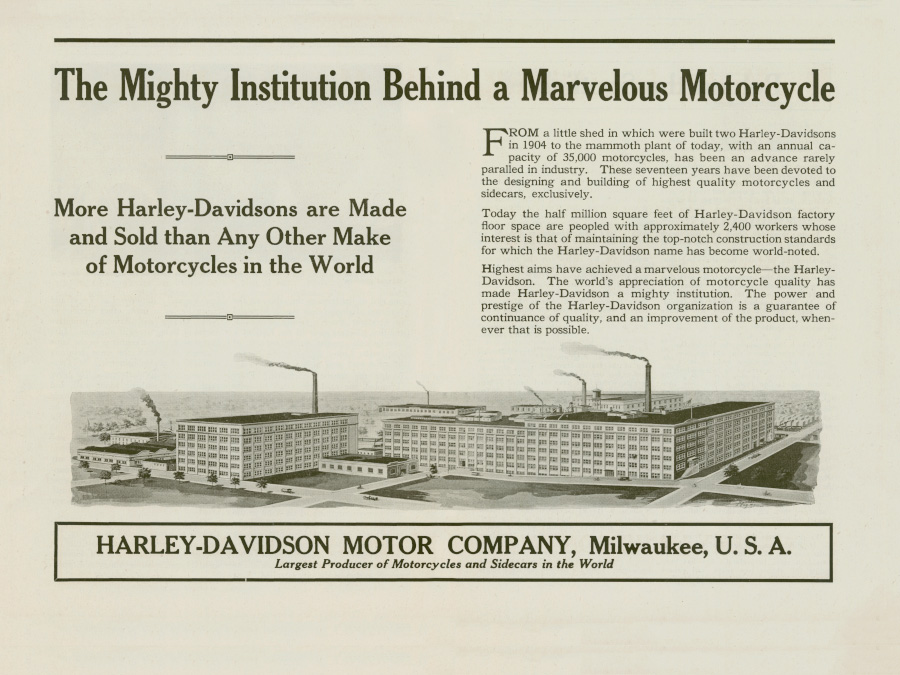
Motorcycle production at Juneau Avenue ceased in 1973, and the buildings were converted to serve as an expanded corporate headquarters. In 1994, they were added to the National Register of Historic Places. These historic structures are a visible, active tie to Milwaukee’s proud industrial heritage, and the visitors’ entrance to the Juneau Avenue location remains the same as it was back in 1912, with just a few modifications to signage and lighting.
Remember, as a H.O.G.® member you’re entitled to free entry to the Harley-Davidson Museum™ all year round!
Tags:
Read more tales from the Harley Owners Group!

EVENTS FOR 2026
Read on for details of rallies and events taking place around the world. More regional events to be announced soon – watch this space!

Chapter Focus: Bayside Chapter
With 10 years already under their belts, the Bayside Chapter in Edwardstown, SA, are fully focused on getting bigger and better.
When four chapters unite
The success of a one-off four-chapter ride has sparked calls for it to become an annual WA event.